
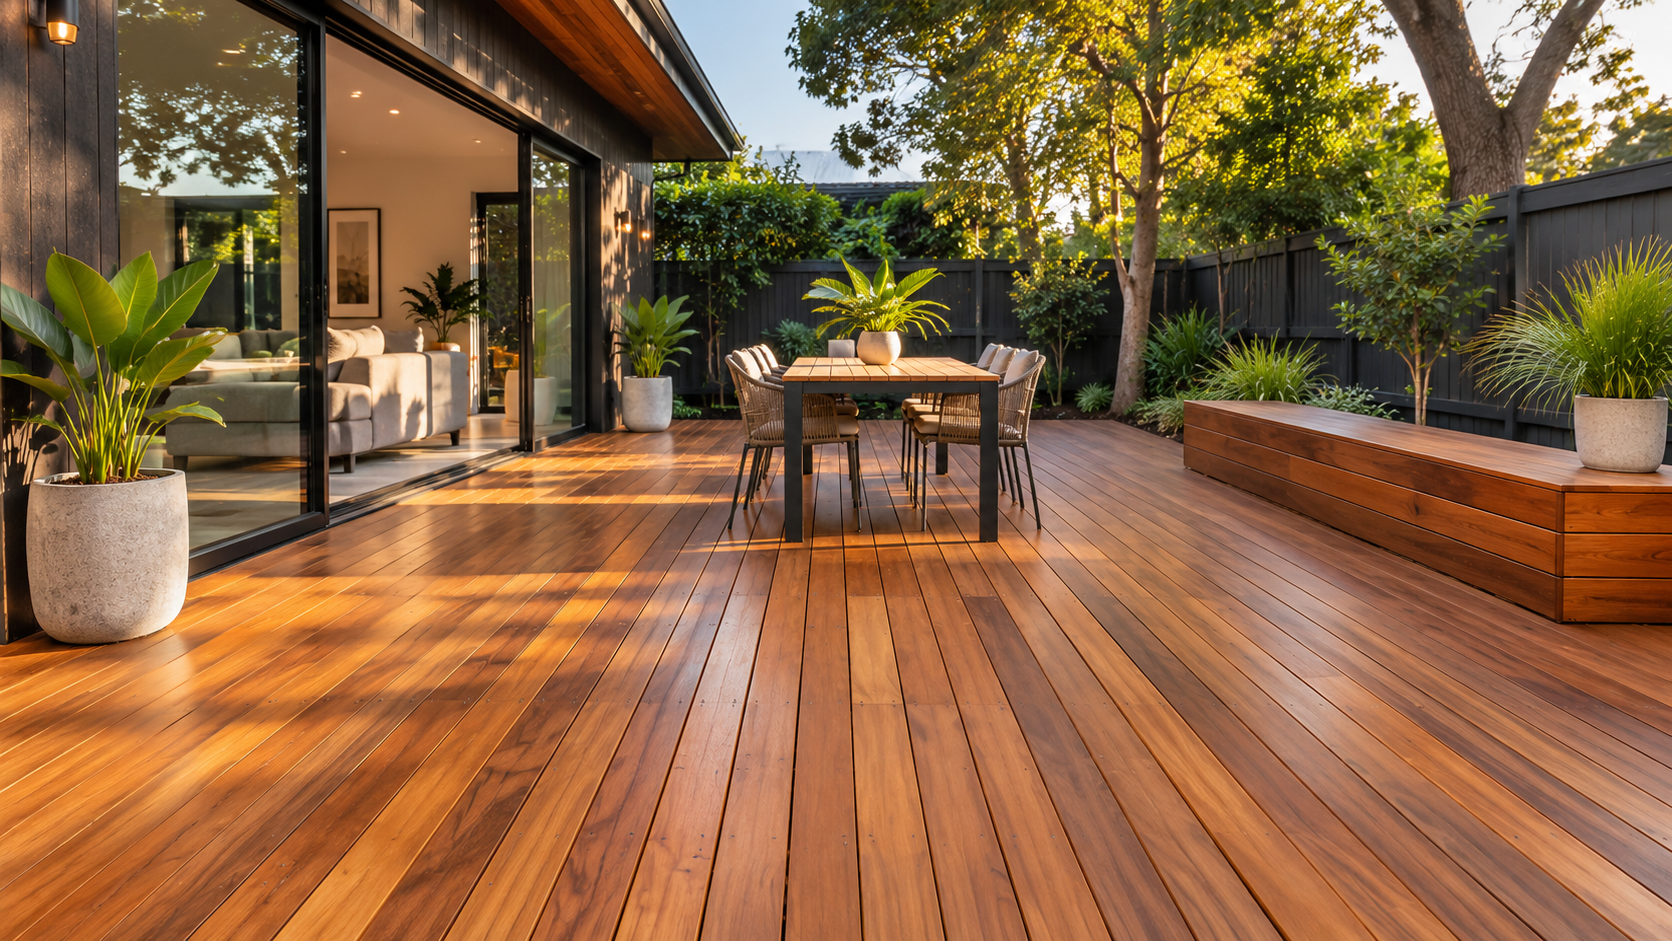
Planning a new outdoor timber deck is one of the most exciting property improvements you can undertake. A well-designed deck extends your indoor living space into the open air, providing a dedicated zone for entertaining, dining, and relaxing. However, before you order materials, you must answer one critical question: how much decking do I need?
If you order too little wood, your project will stall mid-construction, forcing your installation crew to wait and increasing the cost of supplemental pack delivery. On the other hand, placing too many orders greatly increases your budget and results in costly extra boards that require storage.
Surface area measurements are not enough to determine precise material quantities. You have to allow for board widths, expansion gaps, waste factors, sub-frame joist spacing and decorative perimeter borders.
This comprehensive step-by-step guide walks you through the exact formulas, demonstrates how to use a decking calculator approach, and explains how to determine decking boards per m2 for your next build with JVS Timber.
Step 1: Measure Your Decking Area
Good estimates of materials depend on good measurements of the site. For the most accurate results, use a quality steel tape measure and record your measurements in millimetres (mm) before converting to metres (m) for calculating the total surface area.
Standard Rectangular Decks
Determine the overall length and width of the outside footprint for a simple square or rectangular deck:
- Length: The dimension running parallel to your intended decking board direction.
- Width: The dimension running perpendicular to your decking boards across the joists.
Multi-Level or Complex Deck Shapes
If your design includes L-shapes, T-shapes, multi-level platforms, or cut-outs around trees and building posts, break the footprint down into smaller, individual rectangular zones.
Measure each section separately to calculate its square-metre area, then sum the section totals together to determine your total deck surface area. Always record perimeter edge lengths separately if you intend to add picture-frame borders or vertical fascia boards.
Step 2: Choose Your Decking Board Dimensions and Layout
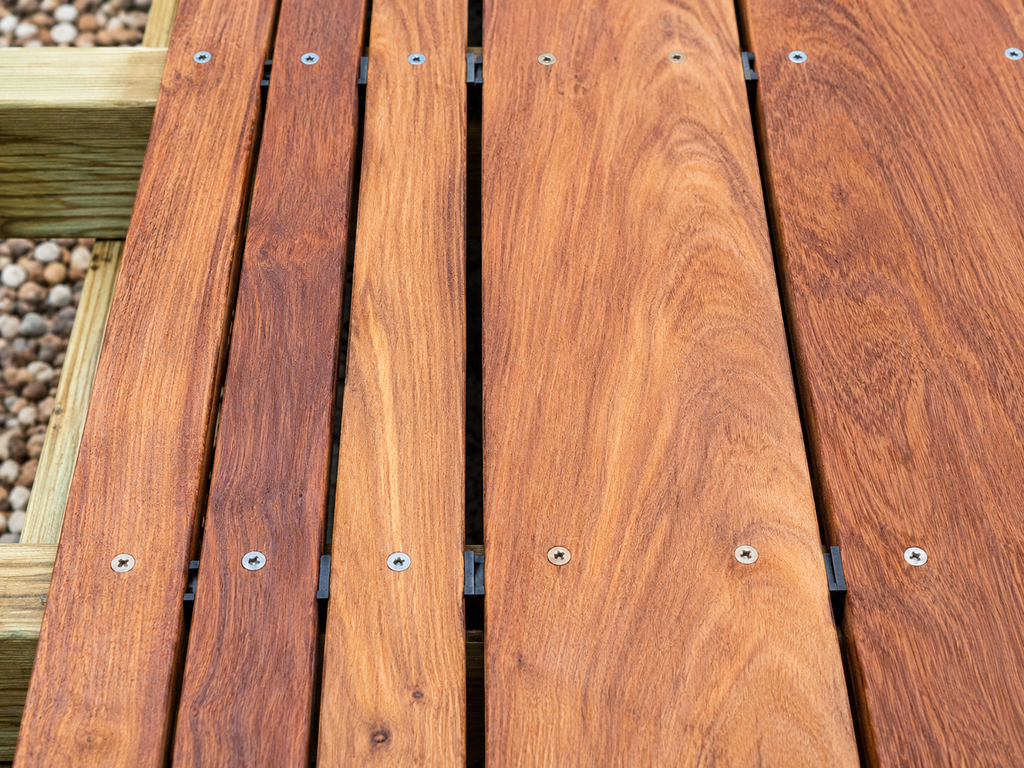
Decking timber is sold in linear meters (lm) of certain width and thickness profiles. The width of board you choose will determine the number of individual rows of timber it takes to cover your space.
Common Hardwood and Pine Decking Sizes
In Australian construction, timber decking boards are commonly supplied in standard width profiles:
- 86mm or 90mm Widths: Traditional narrow profiles (typically 19mm thick) that offer a classic look. Narrow boards allow water to drain quickly and are ideal for low-level decks with restricted ventilation.
- 135mm or 140mm Widths: Wide architectural profiles (typically 19mm or 32mm thick) for a sleek, spacious appearance. The wider the board the faster the surface area can be covered and the fewer total number of fasteners will be needed in the installation process.
Factoring in Expansion Gaps
Timber is a natural material and, as such, will expand and contract with changes in atmospheric humidity and moisture content. To prevent cupping, buckling and trapped moisture, an expansion gap must be left between adjacent board edges in decking.
Standard Australian installation practice calls for:
- A 5mm edge gap between adjacent hardwood boards.
- A 5mm to 6mm edge gap between treated pine boards.
When calculating material coverage across the width of your deck, always add the board width and the expansion gap together to determine the true effective cover width.
Step 3: Calculate Decking Boards per m2 and Linear Metres
Understanding decking boards per m2 helps you translate your total surface area into the total linear metres of timber required.
Step 4: Add the Essential Waste Factor
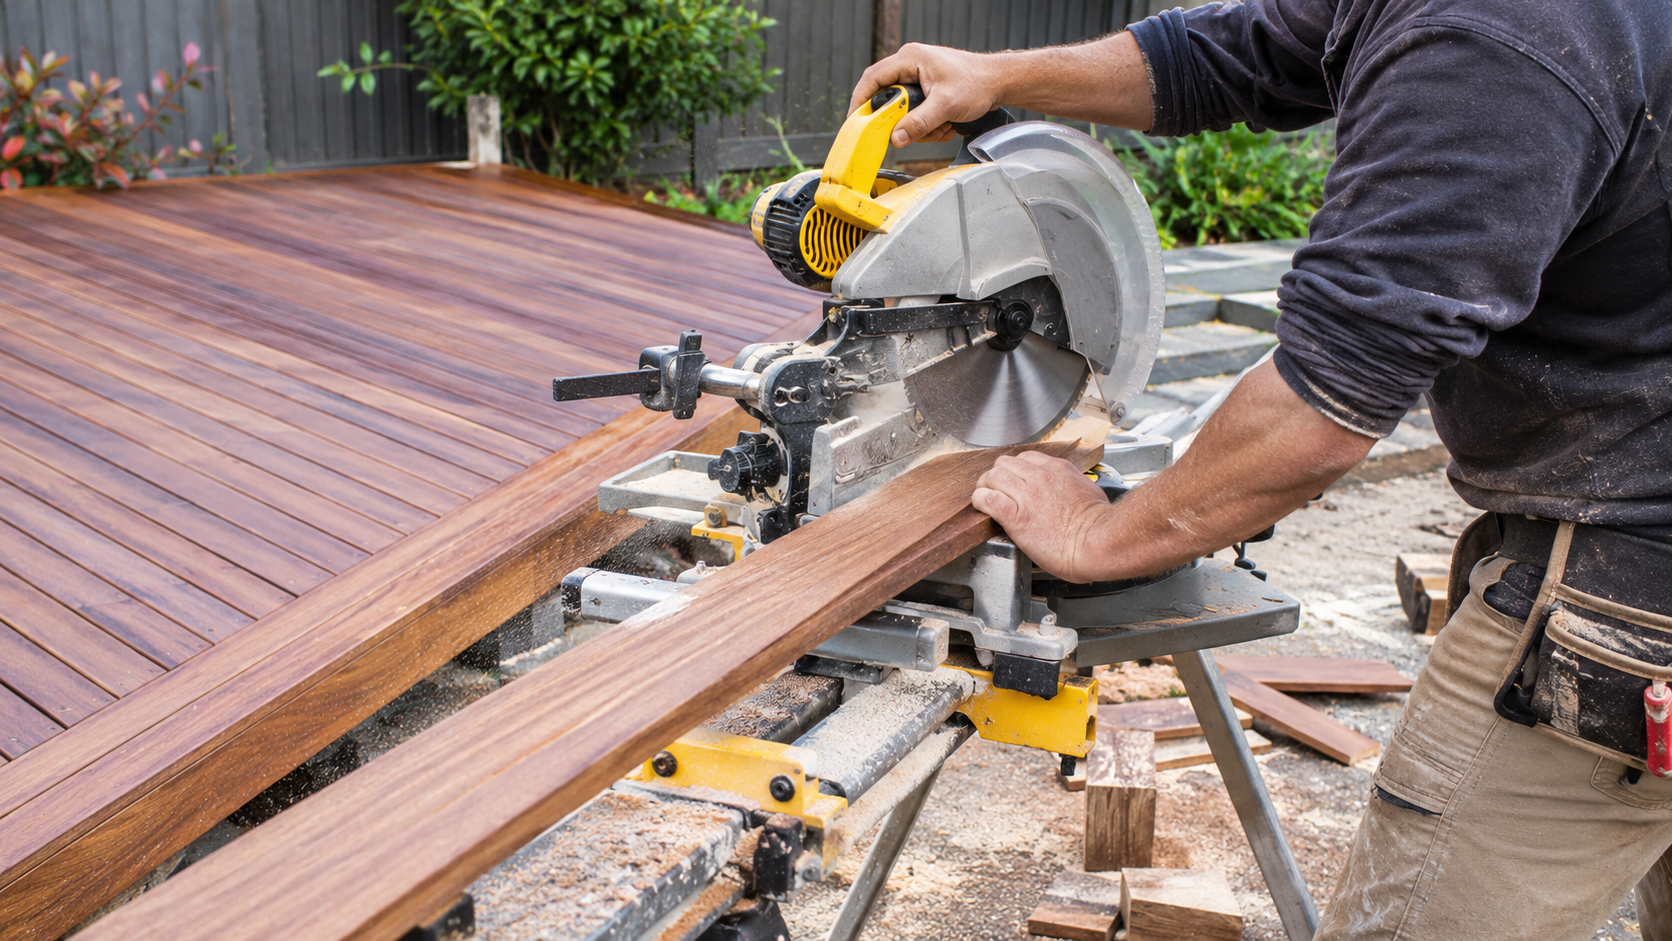
A common mistake made by first-time deck builders is ordering the exact calculated linear meterage without accounting for cutting waste.
When timber is delivered, boards come in random lengths (typically ranging from 1.8m to 5.7m) or set commercial lengths. Custom cuts around joists, end-trimming, and removing minor natural end-splits inevitably result in off-cuts.
Recommended Waste Allowances
- Standard Straight Layouts: Add a 10% waste factor to your total linear meterage.
- 45-Degree Diagonal Patterns: Add a 15% waste factor due to the increased angle cuts at perimeter edges.
- Complex Patterns or Picture-Frame Borders: Add a 15% to 20% waste factor to cover additional perimeter framing and mitred corners.
Step 5: Don’t Forget the Sub-Frame and Fasteners
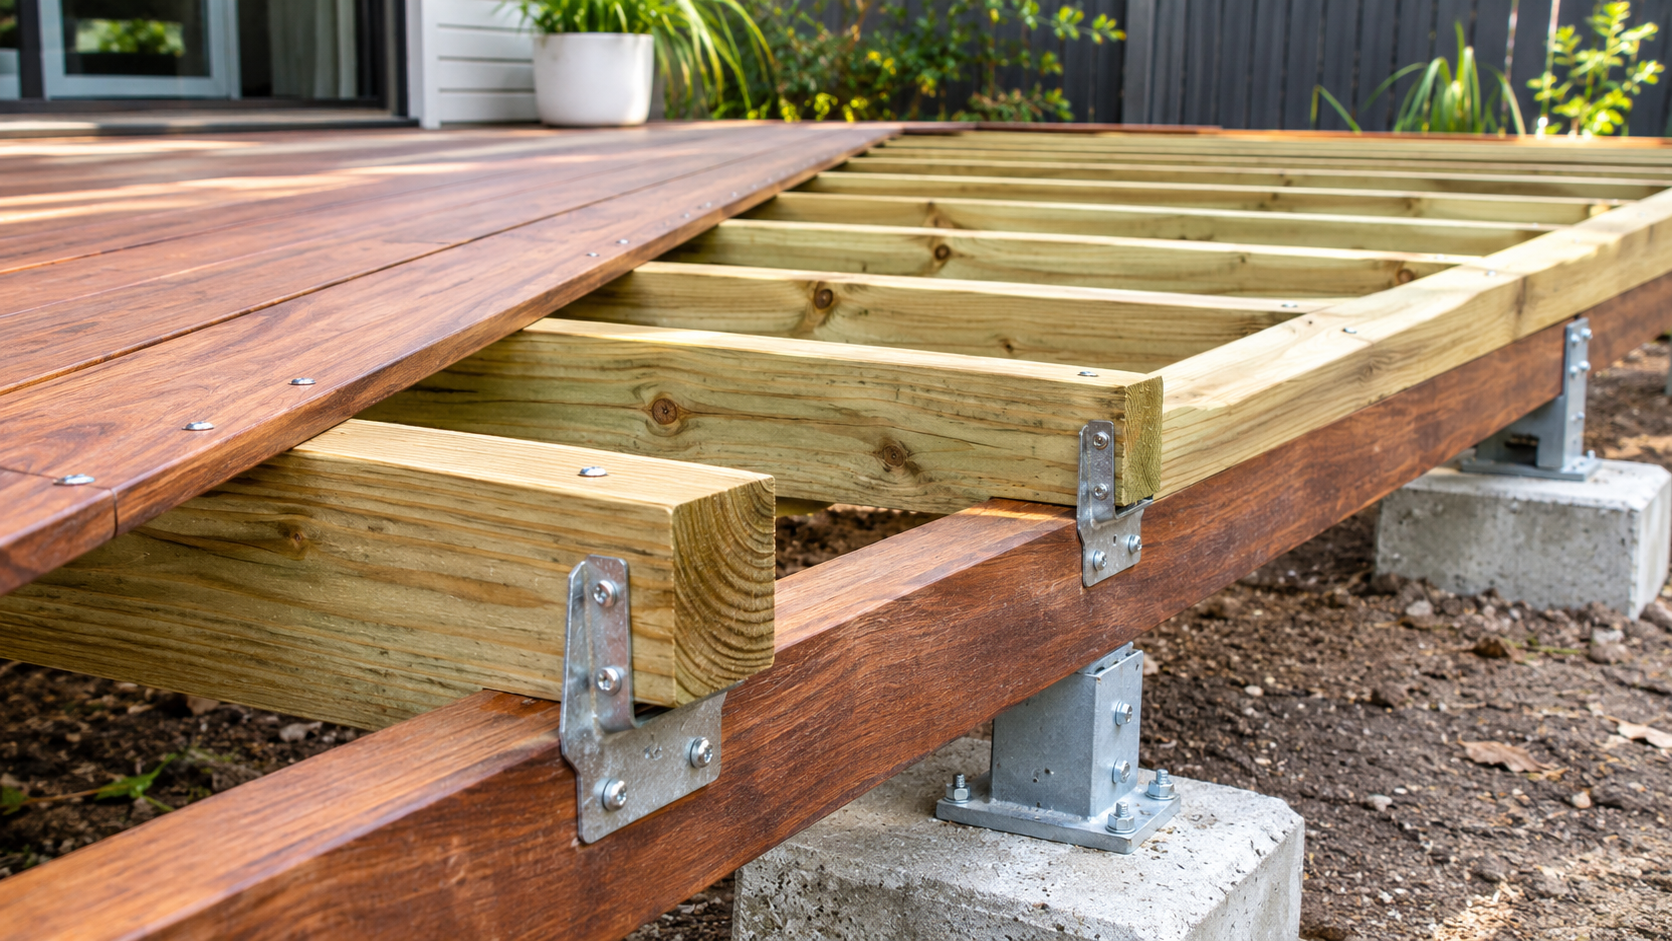
A complete material estimate must look below the surface boards to include the sub-structure framing and fixing hardware.
Structural Bearers and Joists
You will need a strong timber sub-frame, usually made from H3 Treated Pine or structural F17 Hardwood, to support your deck surface.
- Joist Spacing: Standard joist centres for residential timber decking boards are set at 450mm apart for 19mm thick boards. If using 90mm boards laid diagonally or in high-traffic commercial applications, reduce joist spacing to 300mm to 400mm apart to eliminate board flex.
- Calculating Joist Quantities: Divide your deck’s width by the spacing of the joists, and then add one more joist for the starting edge.
Fasteners and Fixings
To secure your decking boards to the sub-frame joists, calculate fixings based on two screws or nails per joist crossover point:
- Screws Required: For 90mm boards on 450mm joist centres, allow approximately 35 to 40 decking screws per square metre.
- Fixing Material: For Hardwood Decks, use high-grade 304 or 316 stainless steel screws to prevent corrosion, staining of timber and shearing of the structure over time.
Practical Checklist for Deck Timber Ordering
Keep this summary close at hand when you complete your order with your lumber supplier:
- Accurate Measurements: Double-check deck length, width, step returns, and ground clearances.
- Board Specification: Decide on timber species (e.g., Spotted Gum, Blackbutt, Jarrah, Treated Pine) and profile width (90mm vs 140mm).
- Expansion Gaps Included: Allow a 5mm gap between board edges during linear metre calculations.
- Waste Factor Applied: Add 10% extra timber for standard layouts or 15% for diagonal designs.
- Sub-Frame Materials: Check joist lengths, bearer spans, stirrups, and concrete footings.
- Hardware & Sealers: Include stainless steel deck screws, end-grain sealer, and penetrating deck oil.
Get Accurate Estimates and Quality Timber at JVS Timber
Calculating timber quantities does not have to be stressful. Whether you are using a manual decking calculator method or working off architectural plans, the team at JVS Timber is here to guide you.
We provide builders, carpenters, and do-it-yourself renovators throughout Victoria and Australia with high-quality Australian hardwoods, kiln-dried treated pine, structural LVL, and high-performance fixing methods. Our timber experts can measure your deck, determine the precise linear meterage, and deliver premium decking wood directly to your location.
Contact JVS Timber today to discuss your project dimensions or request a detailed trade quote.
How many linear metres of 90mm decking board do I need per square metre?
When factoring in a standard 5mm expansion gap between boards (creating an effective cover width of 95mm), you need approximately 10.53 linear metres of 90mm decking timber to cover 1 square metre of deck area. Always add a 10% waste factor to your final total to cover cutting off-cuts.
How do I calculate material for a 140mm wide decking board?
With a 5mm expansion gap, a 140mm board provides an effective cover width of 145mm (0.145 metres). Dividing 1 by 0.095 yields approximately 6.90 linear metres per square metre. Simply multiply your total deck square meterage by 6.90 and add 10% for waste to determine your required linear meterage.
Why do I need to add a 10% waste factor to my timber order?
Adding a 10% waste factor accounts for board end-trimming, mitred corner cuts, framing adjustments, and natural timber character variations that are trimmed away on site. Without a waste allowance, you risk running short of timber before the build is complete, leading to extra freight fees and project delays.
What joist spacing should I use for timber decking?
In residential settings, joists should be spaced no more than 450 mm apart for normal 19 mm thick timber decking planks. To provide optimal structural support and prevent board deformation, lower joist spacing to 300mm or 400mm when putting boards diagonally at a 45-degree angle or when setting up a commercial deck with considerable foot traffic.
Should I calculate picture-frame border boards separately?
Yes. If your deck design features a perimeter border (picture-frame detail) running around the outer edge, calculate the total perimeter length in linear metres separately. Subtract the width of the border boards from your main deck layout dimensions before calculating the remaining field decking boards to avoid double-counting materials.
